Save
Ask
Tour
Hide
Share
$1,175,000
New Listing

6942 Esperanza Drive
Castle Pines, CO 80108

For Sale|Single Family Residence|Active
5
Beds
5
Total Baths
3
Full Baths
2
Partial Baths
4,414
SqFt
$266
/SqFt
2004
Built
Subdivision:
Esperanza/Castle Pines North
County:
Douglas

Due to the health concerns created by Coronavirus we are offering personal 1-1 online video walkthough tours where possible.
Call Now: 303-359-9504
Is this the listing for you? We can help make it yours.
303-359-9504
6942 Esperanza Drive6942 Esperanza Drive6942 Esperanza Drive6942 Esperanza Drive
Save
Ask
Tour
Hide
Share

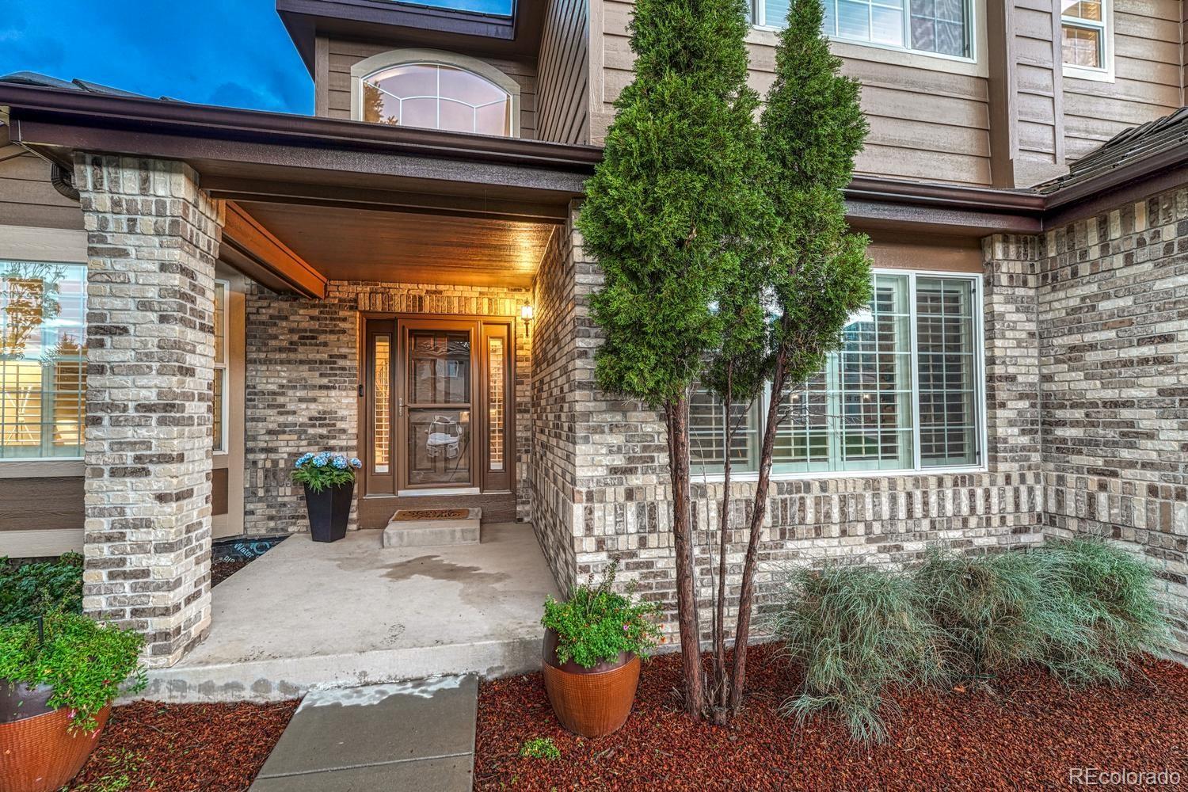
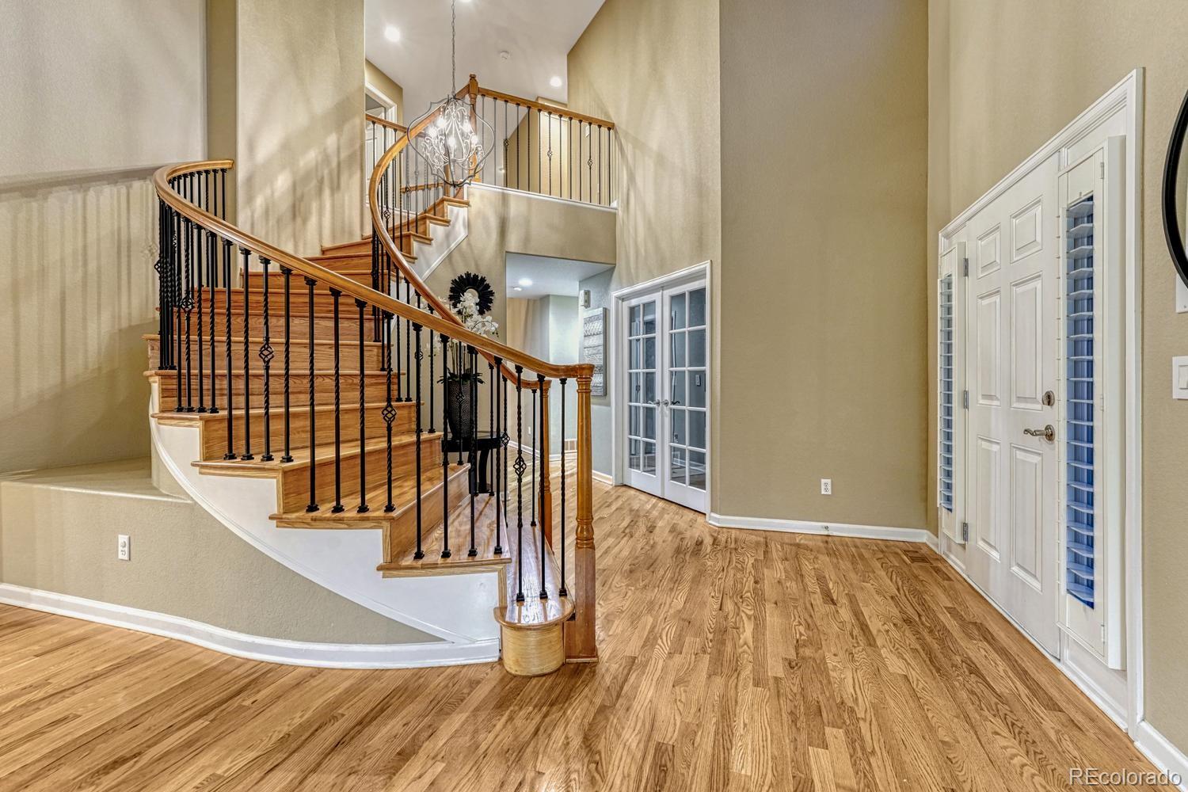
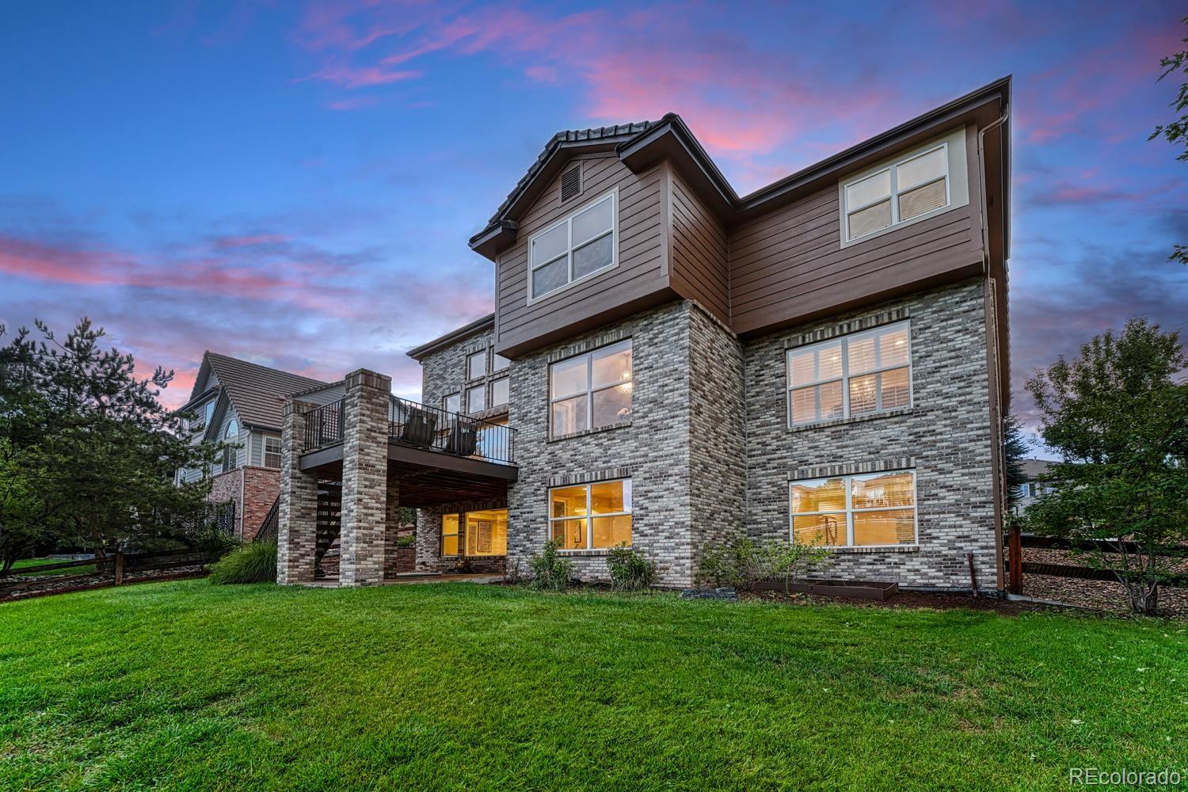
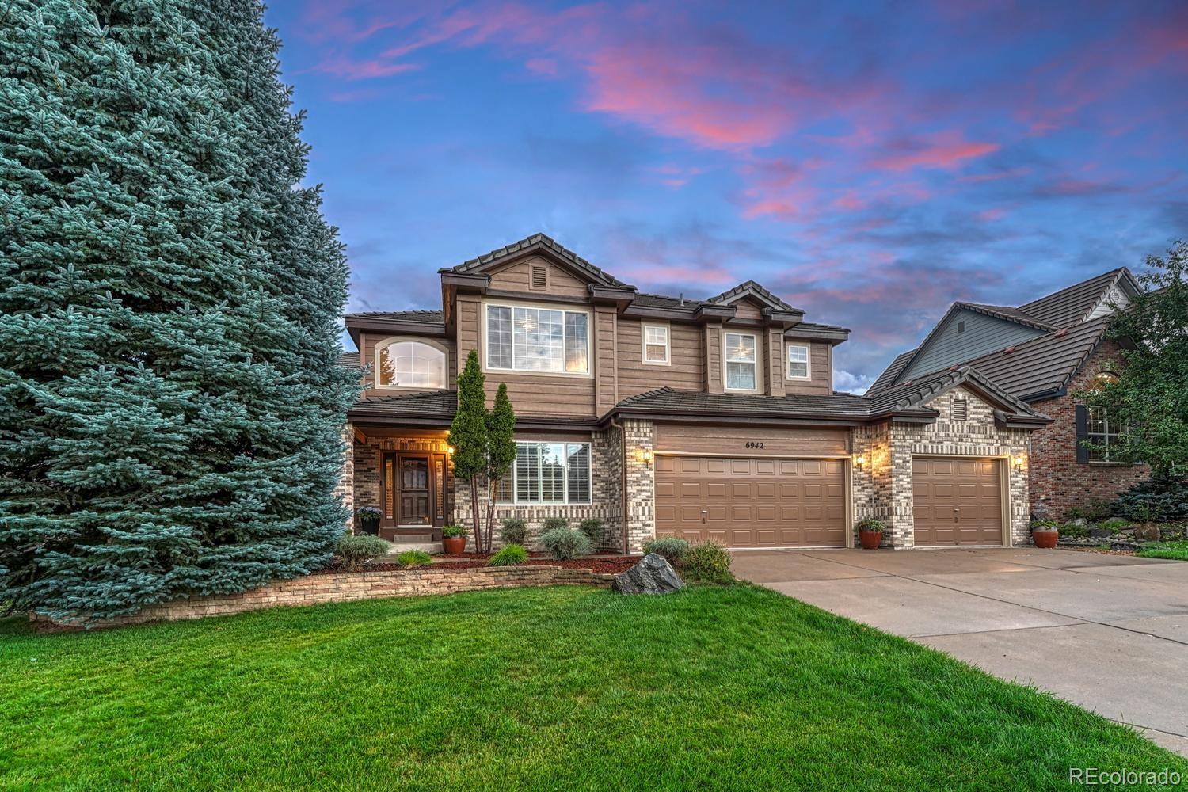
Have you heard about the 7 year ARM? rates starting in the 5% range! Gorgeous Two-Story in gated community backing to open space. Enjoy this beautiful deck with overhead electric awning for relaxing and viewing all of wildlife in this open corridor. 5 Bedrooms, 5 bathrooms plus a nice main floor office. Over 4,400 finished square feet. This open floor plan makes a great home for entertaining. Gorgeous Oak flooring throughout much of the main level. Remodeled bathrooms , new exterior paint , and finished walkout lower level makes this home ready for you! The large kitchen has an abundance of Cherrywood cabinetry , Granite countertops, a center island and layout that maximizes the use and space of the kitchen. The eat-in kitchen area overlooks the open space and back yard. The large great room has an abundance of South facing windows overlooking the open space. Sunlight all year through makes for a very light and bright home. The Primary suite has many features to offer such as coffered ceilings, his and hers walk in closets, a remodeled Primary spa like bathroom. All the bedrooms on upper level are spacious with walk in closets, and 1 en suite bathroom. The bonus space of this home is the finished walkout basement. Great media room for watching the big game, room for billiards, Entertaining and walking out to the yard to play your favorite outdoor game. Wonderful Castle Pines location: Close to parks , trails, pickleball , playground, pool , Daniels Park, The Ridge at Castle pines golf course, I-25 access to Castle Rock, great dining, DTC only 15-20 minutes and DIA Approx 45 minutes. New lifetime fitness , grocery store and all of daily conveniences approximately 5-7 min away. This home also has a concrete tile roof -Better for insurance rates and worry free from the hail! whole house water softner included.

Save
Ask
Tour
Hide
Share
Listing Snapshot
Price 
$1,175,000
Days On Site 
0 Days
Bedrooms 
5
Inside Area (SqFt) 
4,414 sqft
Total Baths 
5
Full Baths 
3
Partial Baths 
2
Lot Size 
0.22 Acres
Year Built 
2004
MLS® Number 
7390493
Status 
Active
Property Tax 
$7,744
HOA/Condo/Coop Fees 
$190 monthly
Sq Ft Source 
Public Records
Friends & Family
Recent Activity
4 hours agoListing updated with changes from the MLS®
8 hours agoListing first seen on site
General Features
Acres 
0.22
Attached Garage 
Yes
Direction Faces 
North
Foundation 
Concrete Perimeter
Garage 
Yes
Garage Spaces 
3
Home Warranty 
Yes
Levels 
Two
Parking 
Attached
Parking Spaces 
3
Property Sub Type 
Single Family Residence
Security 
Carbon Monoxide Detector(s)Smoke Detector(s)
Sewer 
Public Sewer
SqFt Above 
3057
SqFt Below 
1357
SqFt Total 
4734
Style 
Contemporary
Water Source 
Public
Interior Features
Appliances 
CooktopDishwasherDisposalHumidifierMicrowaveRefrigeratorWater Softener
Basement 
Sump PumpDaylightFinishedFullWalk-Out Access
Cooling 
Central Air
Fireplace 
Yes
Fireplace Features 
BasementFamily RoomGasGas LogGreat Room
Fireplaces 
2
Flooring 
CarpetTileWood
Heating 
Forced AirNatural Gas
Interior 
Breakfast BarEat-in KitchenEntrance FoyerGranite CountersHigh CeilingsKitchen IslandOpen FloorplanSmart ThermostatVaulted Ceiling(s)Walk-In Closet(s)
Laundry Features 
SinkIn Unit
Window Features 
Window Coverings
Bathroom Full 
Dimensions - 5 x 7Level - UpperDescription - En suite bed #2
Bathroom Three Quarter 
Dimensions - 10 x 6.2Level - BasementDescription - Nice 3/4 bath for lower level use
Bedroom 
Dimensions - 10 x 12.4Level - UpperDescription - walk in closet
Bonus Room 
Dimensions - 14.7 x 112Level - BasementDescription - Storage + another large area for storage.
Dining Room 
Dimensions - 13.4 x 12.11Level - MainDescription - Adjacent to kitchen great for wonderful family get togethers
Family Room 
Dimensions - 13.6 x 12.4Level - BasementDescription - two-sided gas log fireplace-Great space for watching the big game!
Great Room 
Dimensions - 20.9 x 14.7Level - MainDescription - Gorgeous vaulted with gas log FP
Kitchen 
Dimensions - 13.1 x 21.5Level - MainDescription - Such a spacious kitchen with an abundance of cherrywood cabentry
Laundry 
Dimensions - 8.9 x 9.8Level - MainDescription - Main floor laundry
Living Room 
Dimensions - 19.1 x 12.7Level - MainDescription - Formal living area -Could be used for just about anything.
Office 
Dimensions - 16.5 x 11.4Level - MainDescription - French doors lead top a great place to make your millions!
Utility Room 
Level - Basement
Save
Ask
Tour
Hide
Share
Exterior Features
Construction Details 
BrickFrame
Exterior 
Private YardRain Gutters
Fencing 
FencedFull
Lot Features 
GreenbeltLandscapedSprinklers In FrontSprinklers In Rear
Patio And Porch 
DeckFront PorchPatio
Roof 
Shake
View 
MeadowValley
Waterview 
MeadowValley
Windows/Doors 
Window Coverings
Community Features
Association Amenities 
ParkPlaygroundPoolTrail(s)
Association Dues 
190
Building Access 
Ground
Financing Terms Available 
CashConventional
HOA Fee Frequency 
Monthly
Roads 
Paved
School District 
Douglas RE-1
Schools
School District
Douglas RE-1
Elementary School
Timber Trail
Middle School
Rocky Heights
High School
Rock Canyon
Listing courtesy of Realty One Group Platinum Elite [email protected]


The content relating to real estate for sale in this Web site comes in part from the Internet Data eXchange ("IDX") program of METROLIST, INC., DBA RECOLORADO real estate listings held by brokers other than Realty One Group Platinum Elite are marked with the IDX Logo. This information is being provided for the consumers' personal, non-commercial use and may not be used for any other purpose. All information subject to change and should be independently verified.

Neighborhood & Commute
Source: Walkscore
Save
Ask
Tour
Hide
Share